Work and Rest Spaces in Night Shifts: Design and Management in Logistics Hubs
How the physical layout and operational management of break areas affect safety, errors, and compliance in 24/7 logistics operations
How the physical layout and operational management of break areas affect safety, errors, and compliance in 24/7 logistics operations
The rest space as operational infrastructure
In a logistics hub, the break room is not a peripheral amenity – it is a space that must be designed, sized, and managed with the same rigor applied to operational areas. The data leaves little room for doubt: injury rates run roughly 20% higher on evening shifts and 30% higher on night shifts compared with day shifts. For a facility manager, the relevant question is not the statistic itself, but what to do with the physical space to act on that risk.
Zoning: separating recovery from socializing
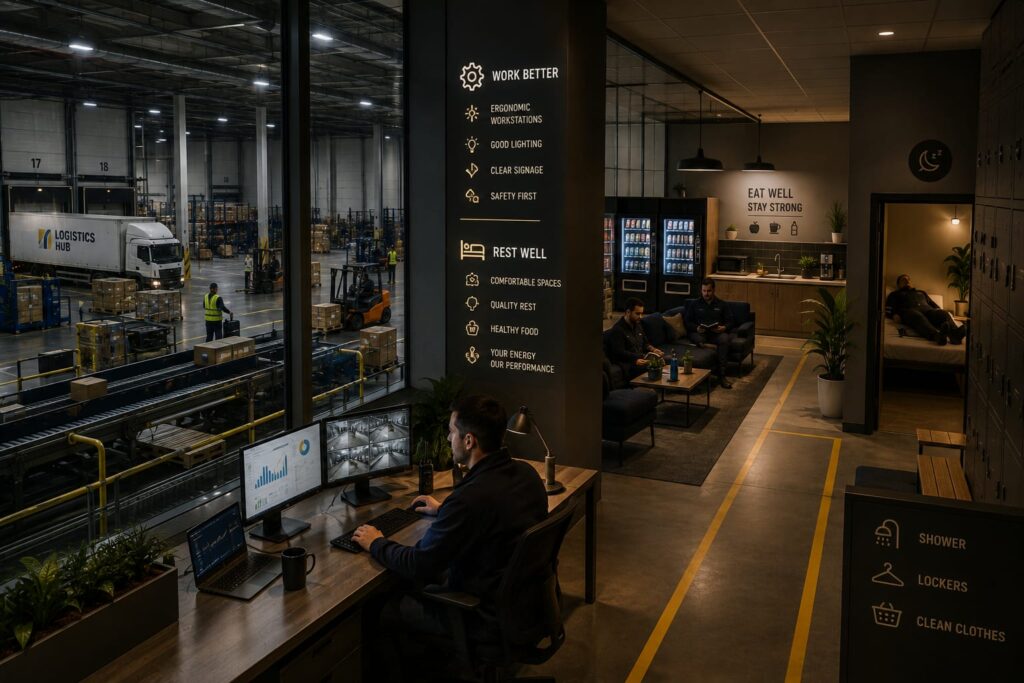
The most common design mistake is treating the break room as a single, undifferentiated environment. Short recovery rest requires specific conditions – darkness, noise below 40 dB, temperature controlled between 18-20°C – that are incompatible with a shared canteen area where people talk, eat, and watch television. The most effective hubs physically separate two zones:
- Recovery zone – acoustically isolated, with adjustable lighting and single-occupancy stations (recliners or pods), dedicated to short 15-20 minute breaks.
- Social zone – tables, food service, connectivity, designed for meal breaks and colleague interaction.
Managing these two zones requires different rules: the recovery zone should be governed by rotation schedules and maximum capacity limits to avoid queues precisely at peak demand (shift change), while the social zone can remain open access.
Proximity: the layout factor that gets underestimated
A frequent management problem, especially in large-footprint warehouses, is the distance between the work station and the break room. If the walk consumes half the available break time, the break stops functioning as a recovery tool – it becomes a transfer. The operational fix is not always a single, larger central break room, but distributed micro-recovery areas along the operational perimeter, each sized for a handful of workers, reachable within two minutes from any station.
Managing rest windows: aligning schedules with physiology, not convenience
NIOSH research shows that risk is not distributed evenly across a shift: it drops sharply between 2 a.m. and 5 a.m., the circadian low point for alertness. This has a direct implication for how space is managed: break windows should not be fixed and identical for everyone, but scheduled to intercept that window with maximum availability of recovery stations.
The 1995 NASA study on long-haul pilots remains the strongest reference for how to structure this kind of management. A planned 40-minute rest window produced an average of 25.8 minutes of actual sleep, with a 34% improvement in performance and up to a 54% improvement in physiological alertness. The operational lesson for a facility manager is not the nap room itself, but the management principle behind it: the window must be planned, communicated in advance, and honored as a fixed appointment – not left to individual initiative.
Space quality as a metric to monitor
A NIOSH/CDC pilot study conducted on public transit rail operators audited 12 break rooms and surveyed 127 operators, measuring perceived quality alongside a worksite health-promotion score. The result: break rooms with higher scores were associated with lower odds of depression and fewer medical disability days among workers. The methodological takeaway for facility management is what matters here: break room quality was measured through a structured, repeatable audit – exactly the kind of KPI a facility manager can fold into periodic inspections, alongside temperature, maintenance, cleanliness, and occupancy.
A case of structured management: Schneider National
Schneider National offers a useful example of how systematic management – more than any single intervention – produces measurable results. The company introduced organized screening for sleep apnea among its drivers, addressing a problem that no redesign of physical space alone could have solved. The reported results: a 30% reduction in fatigue-attributed incidents and an average 58% reduction in healthcare costs for treated drivers. The transferable principle for logistics hubs is one of governance: manage rest as a monitored process, with owners, protocols, and checks – not as a passive facility left to whoever uses it.
The equivalence requirement as a minimum management standard
For European hubs, Directive 2003/88/EC sets a precise management constraint: protection and prevention facilities for night and shift workers must be equivalent to those available to other workers, and available at all times. In practice, this means a facility manager cannot run the night break room with reduced staffing, less frequent cleaning, or deferred maintenance compared with the day shift – it is an obligation of operational parity, not a margin for savings.
Management checklist
- Size capacity for peaks, not averages – shift change concentrates demand into a few minutes.
- Rotate and book recovery stations to avoid queues during the circadian low window.
- Audit environmental quality periodically (temperature, noise, light, cleanliness) with the same cadence reserved for critical assets.
- Match staffing and maintenance between day and night shifts.
- Manage device charging during shift change: scanners, terminals, and personal devices concentrate in the same space and at the same moment workers are trying to rest – a management friction point that is often overlooked, but directly affects outlet availability, electrical safety, and the livability of the space itself.
Sources
NIOSH – Center for Work and Fatigue Research (CDC); OSHA workplace injury statistics, via NightOwling Workplace Fatigue Management Guide; NASA Ames Research Center, Rosekind et al., “Crew Factors in Flight Operations 9” (1995); Jones, McDonnell, Sparer-Fine et al., “Associations Between the Breakroom Built Environment, Worker Health Habits, and Worker Health Outcomes,” Journal of Occupational and Environmental Medicine, 2020 (CDC Stacks); Transport Topics, Schneider National sleep apnea program reporting; EU-OSHA, Directive 2003/88/EC on the organisation of working time; OSHA-Online Center, Warehouse Safety Statistics 2026.