What a warehouse’s walking routes revealed about its workstations
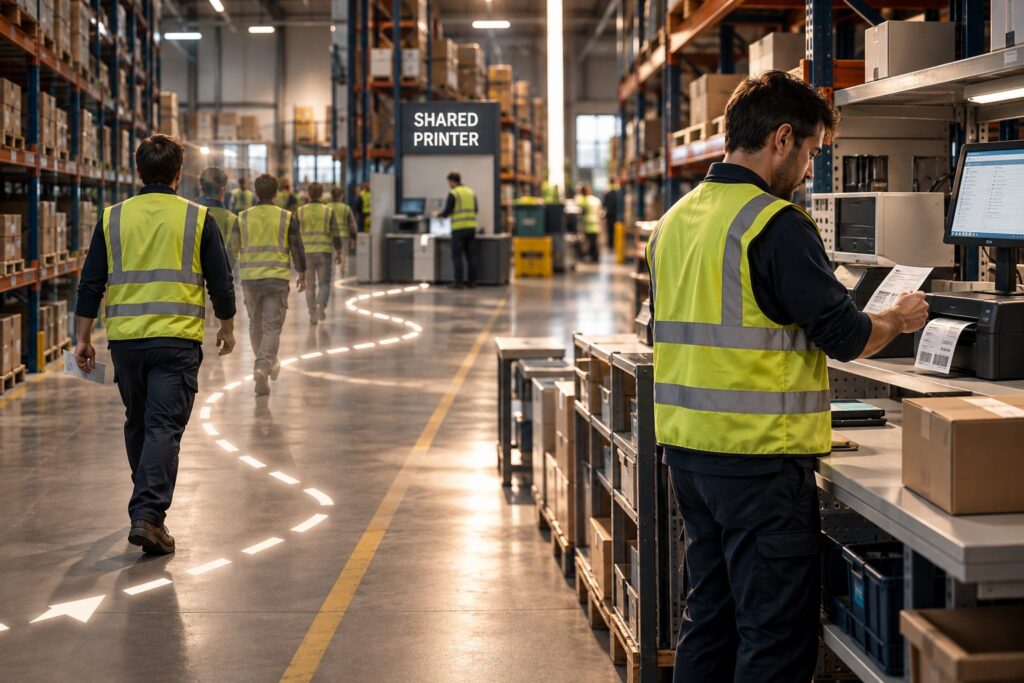
A warehouse case study found 38 hours of non-value-added work a day. Its layout changes were one part of a broader program that improved picking and packing efficiency.
All About Space
The archive
The full Workplace Insider feed. Three pieces a week on how physical space shapes the way we work.
A warehouse case study found 38 hours of non-value-added work a day. Its layout changes were one part of a broader program that improved picking and packing efficiency.
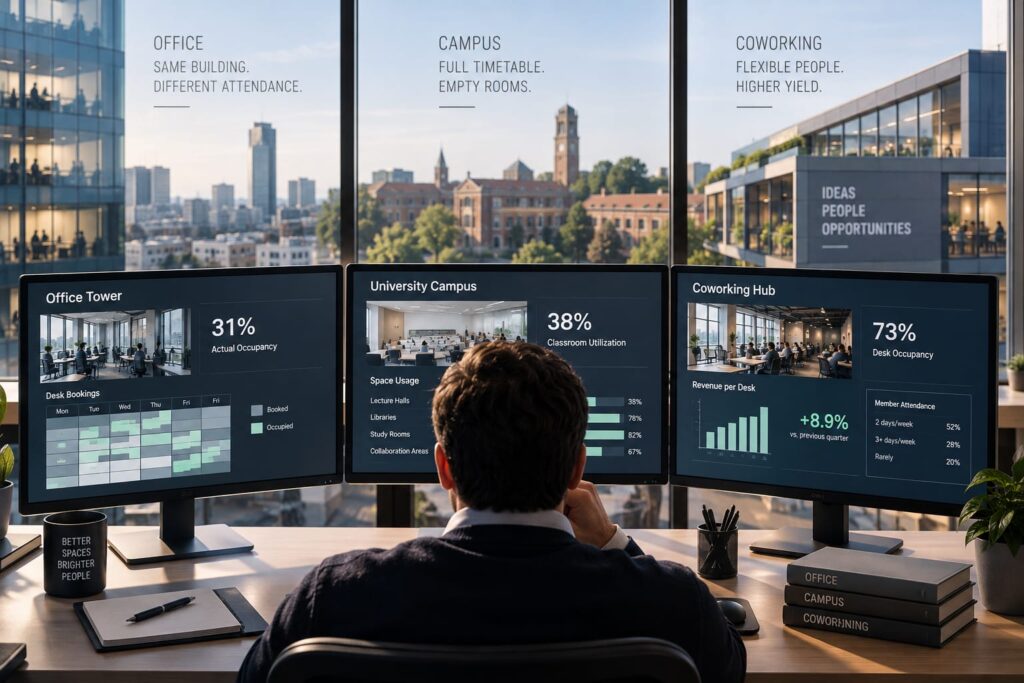
On the same Tuesday morning, three managers open three dashboards. A corporate facilities lead in a downtown office tower watches a floor that the booking sy…
Two corporate headquarters agreed to something unusual: before tearing down their walls, they let researchers measure exactly how people worked. For three we…
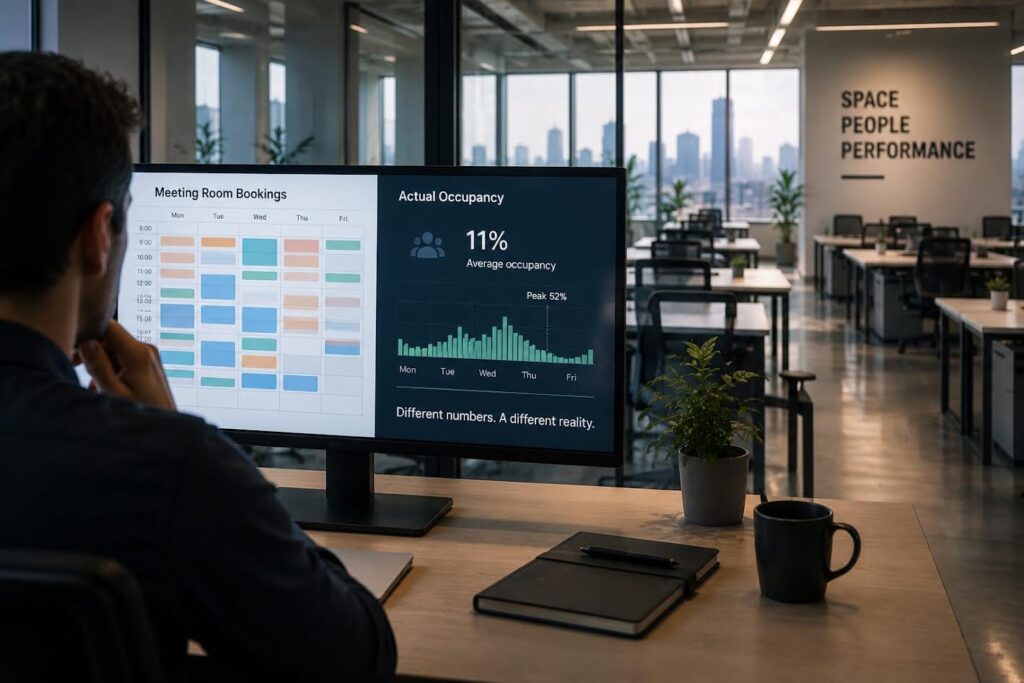
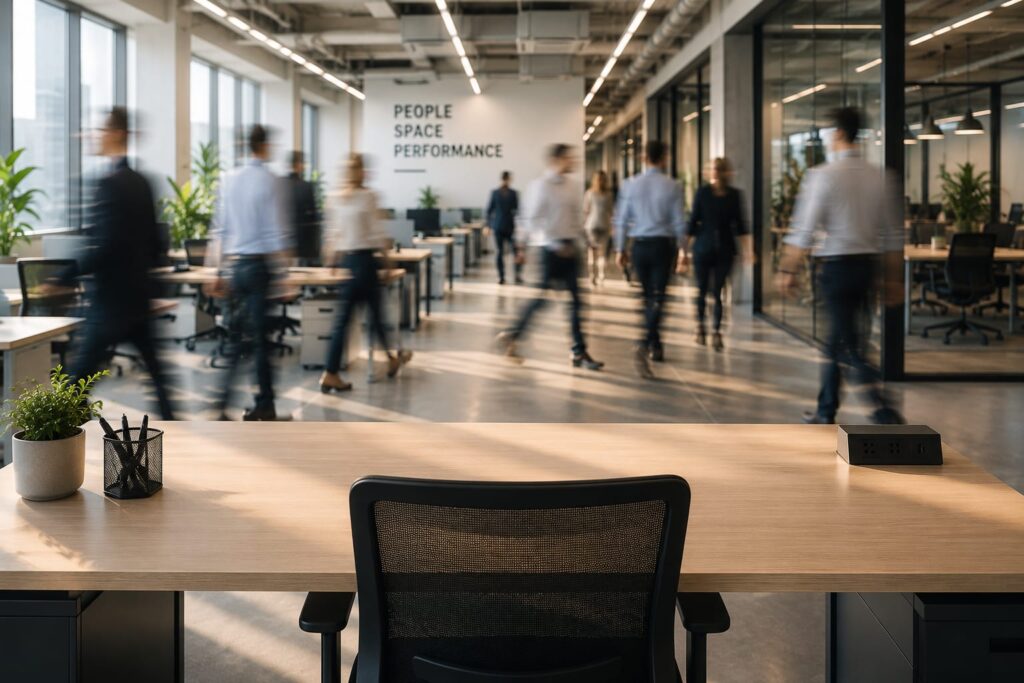
A facilities team pulls up its booking system on a Tuesday afternoon and sees what looks like a healthy office: meeting rooms reserved back to back, desks marked as taken, a calendar that suggests the floor is working exactly as designed. Then the sensor data comes in. Average occupied capacity across the portfolio sits between 9 and 11 percent. Peak capacity, concentrated into a narrow midweek window, reaches 52 to 60 percent. The booking system and the building are describing two different places. This is not a hypothetical - it is the pattern the ninth edition of the Occupancy Intelligence Index has now recorded consistently across a full year of measurement, and it is the moment a growing number of facility managers are confronting for the first time: the numbers they have always trusted were never measuring what they thought.
Before renewing an office lease, CFOs should calculate the daily cost of the space they pay for but do not use.
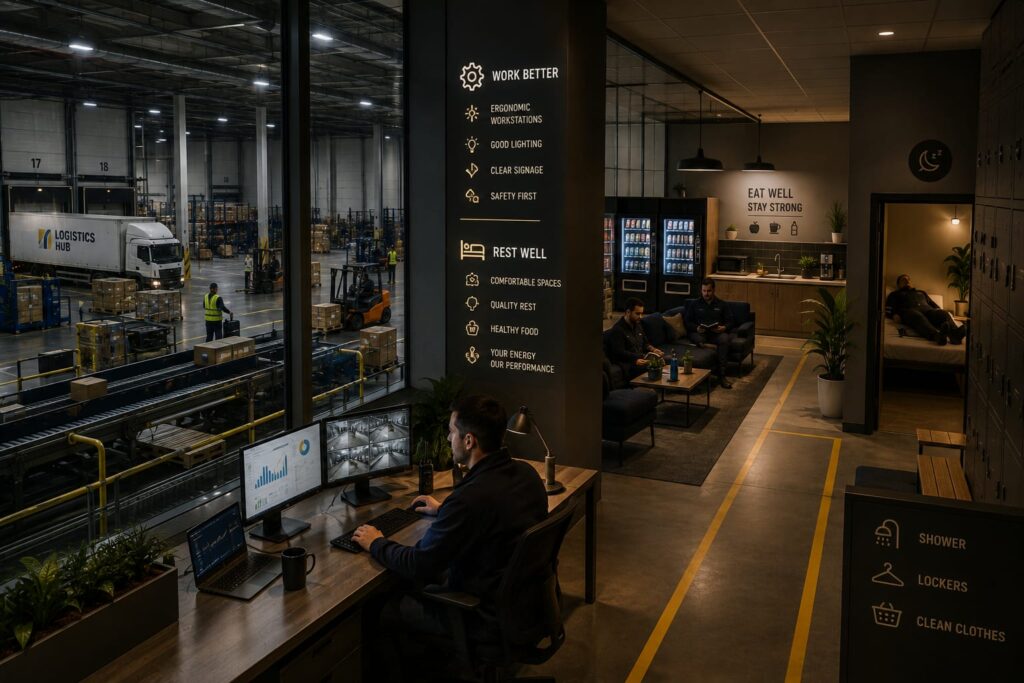
How the physical layout and operational management of break areas affect safety, errors, and compliance in 24/7 logistics operations
Cases like BMW Leipzig or Ferrari Maranello show what happens when a company invests tens of millions of euros in its production space. But research on ergon…
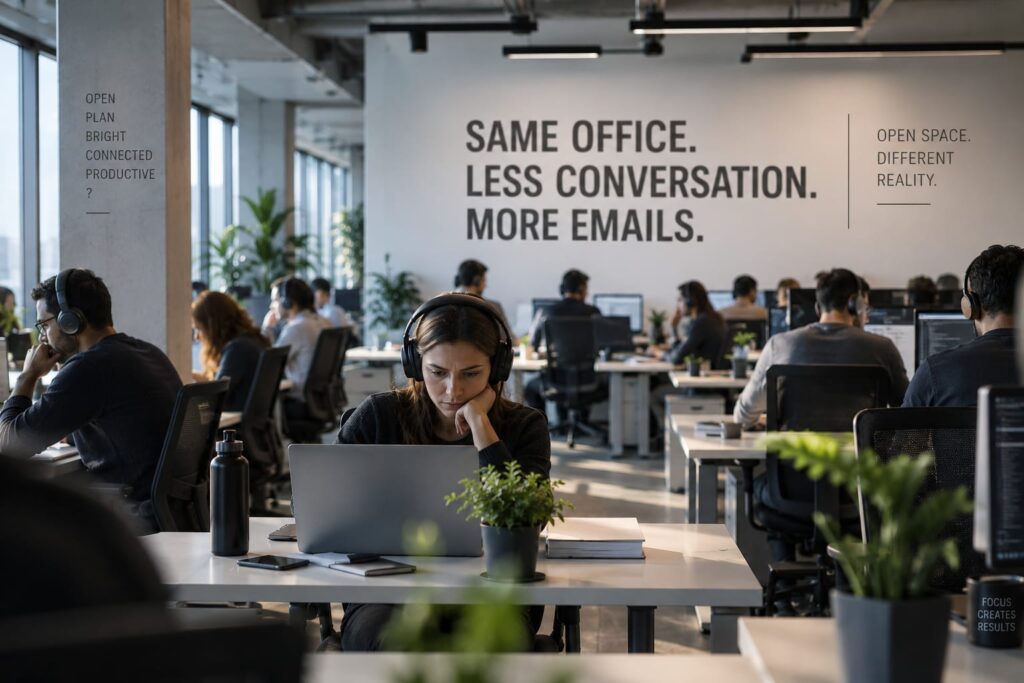
In the previous article, we looked at why the most-cited case for open-plan offices — "take down more walls, get more collaboration" — doesn't hold up agains…
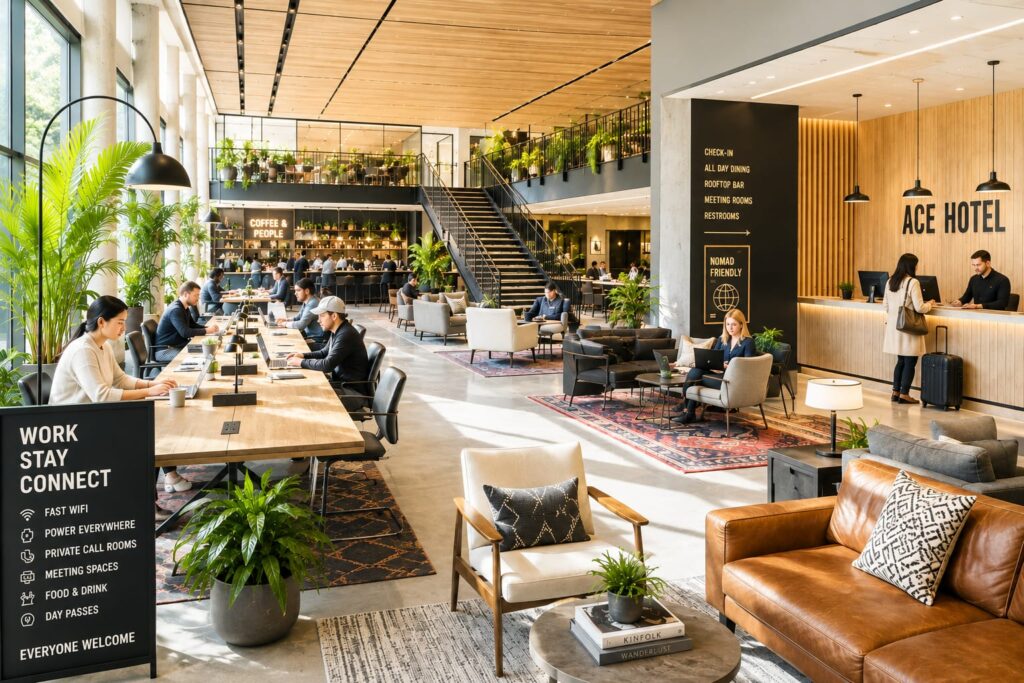
For a century, the hotel lobby had one job: process arrivals and departures. Today it is being asked to generate revenue from people who never sleep there.
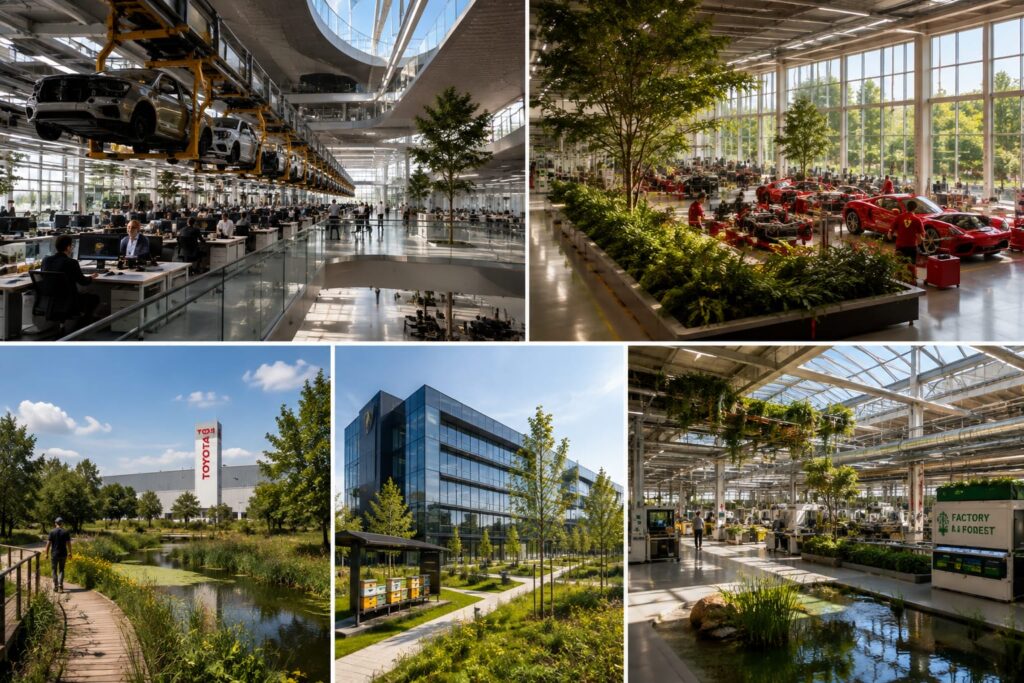
Five manufacturers show how workplace design can improve integration, wellbeing, sustainability and operational performance.
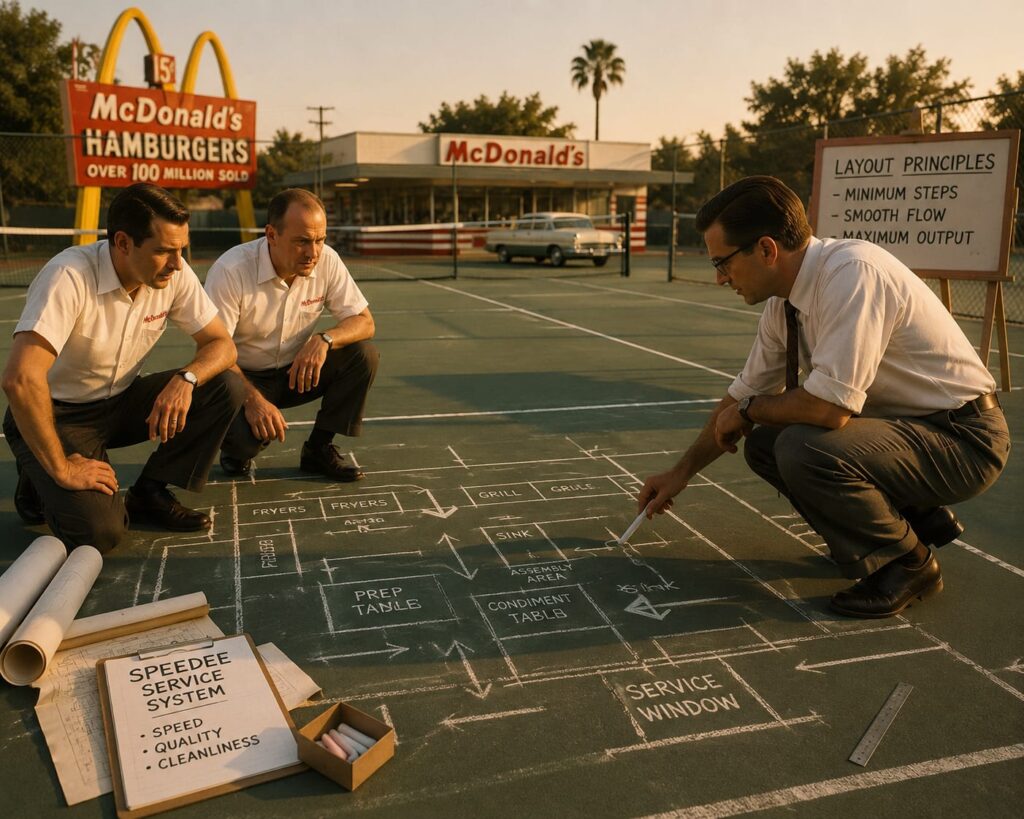
Before McDonald's scaled its menu, it scaled a workspace: a full-size chalk prototype that turned kitchen layout into a repeatable competitive advantage.
Budget overruns, dead Wi-Fi, and guests hunting for an outlet aren't bad luck. They're the same five failure points showing up on every event, and each one has a known, sizeable fix.
Workplace Insider
The essay behind every post, straight to your inbox. Three a week. Free.